<-- style PDP --> 2 Castle Mountain Court, King - Detached for lease for $5,500
  • leased

2 Castle Mountain Court

King, Ontario, L7B 0A3 - Nobleton

$5,500$000000

  • Neighbourhood

    Nobleton

  • Major Intersection

    Parkheights/Castle Mountain

  • Listed Since: 1541 day(s)

  • Last update: 1521 day(s) ago

Overview

  • Property Type

    Detached, 2-Storey

  • Bedrooms

    4 + 1

  • Bathrooms

    4

  • Basement

    Unfinished

  • Kitchen

    1

  • Total Parking

    12.0 (3.0 Built-In Garage)

  • Lot Size

    79.43x198.67 (Feet)

  • Taxes

    n/a

  • Type

    Freehold

Property Description

Property description for 2 Castle Mountain Court, King

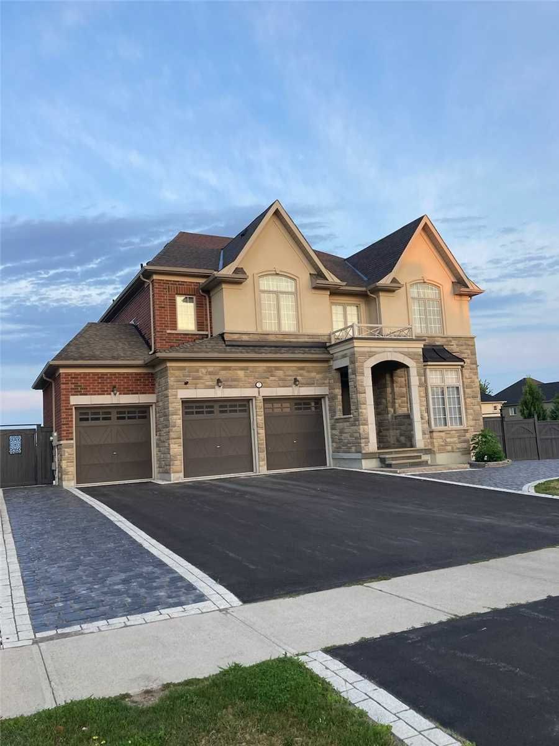
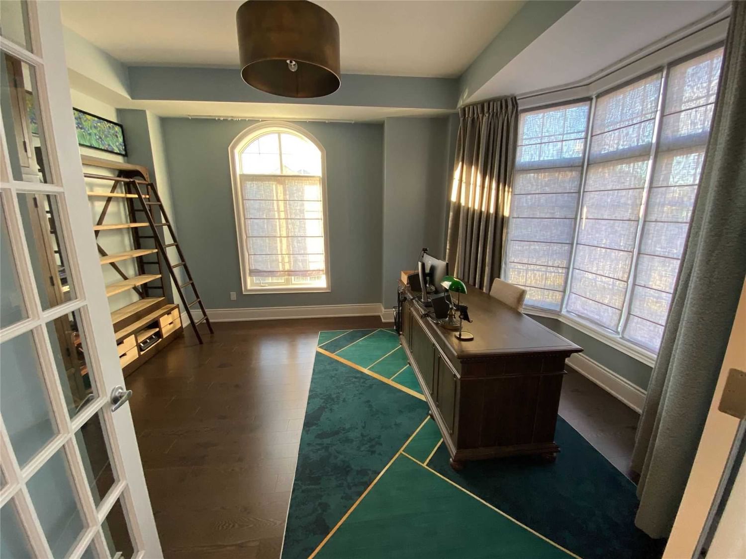
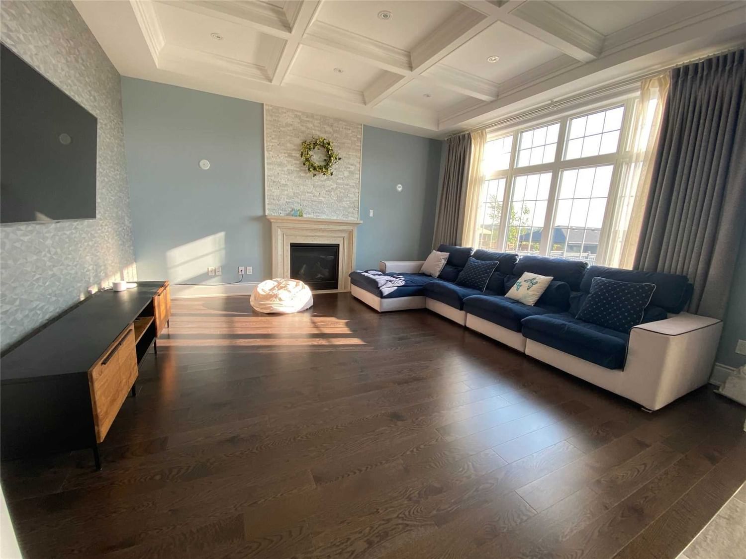
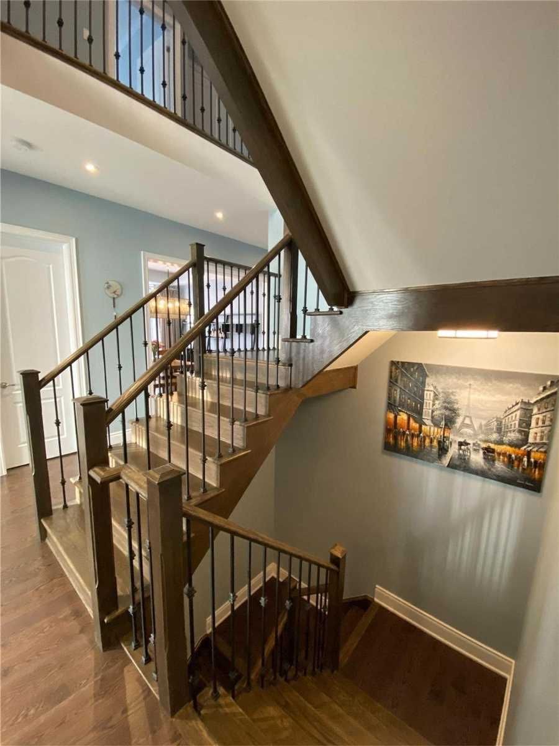
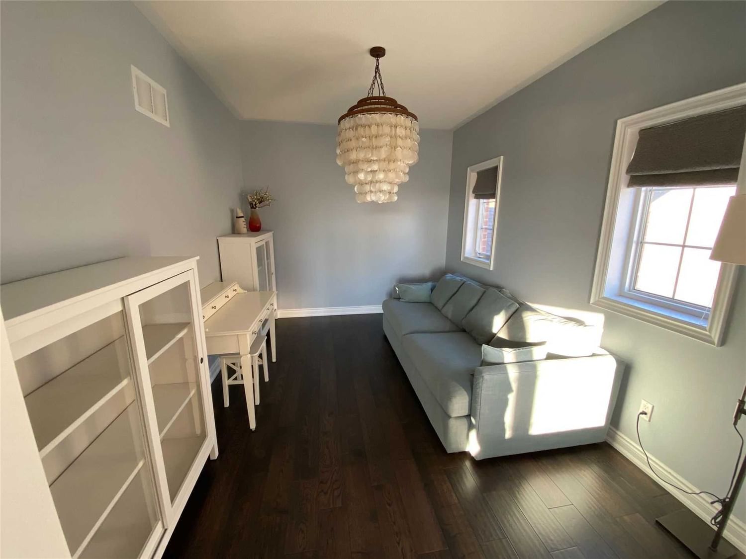
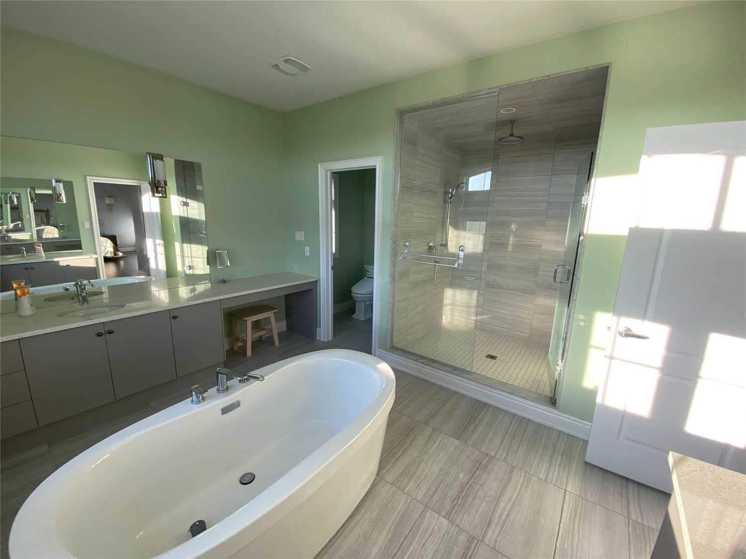
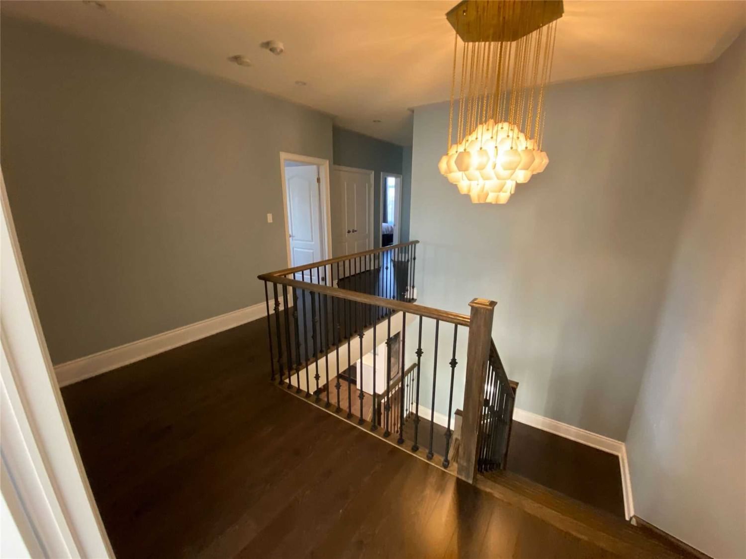
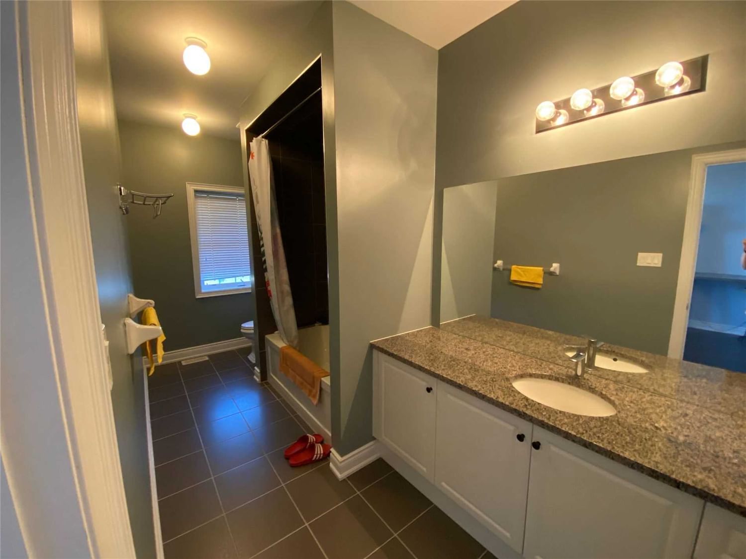
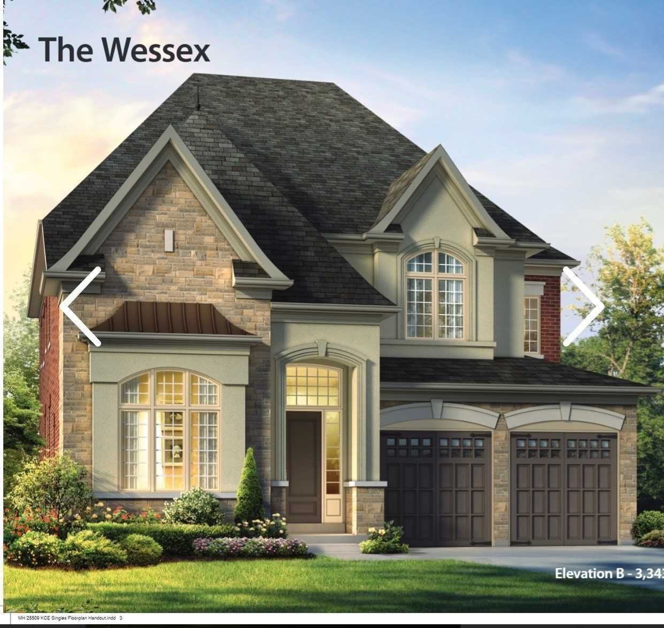

Luxury Home In The Most Prestige King City Neighbourhood Ready To Enjoy. Located On An 80X200 Ft. Corner Lot On A Quiet No-Exit Court Looking Out The Beautiful Nobleton Scenery. So Many Upgrades In And Out With A High Level Of Living Experience Guaranteed. Nature Stone And High-End Interlock All Around The House With Fresh Painted Deck, Shed, And Gazebo, Connected By A 15 Ft. Wide Walk-Out Basement Steps. Walk Out To Deck From Breakfast Hall. 3-Car Garage With Professional Grade Epoxy Floor And A Full-Scale Workshop Corner For Your Projects. Spacious Layout With 4+1 Bedrooms Sums 3780 Sq. Ft. With 10 Ft. Ceiling On The Main Floor, Waffle Ceiling Living Room. Hardwood Floor In Every Room With Dimming Pot Lights And Designer Lights. The Entire Home Is Furnished By Designer Pieces Ready To Enjoy From Day 1. Double Layer Black-Out Curtains In Bedrooms Combined With Roman Style Curtains Elsewhere.

Listed by HOMELIFE LANDMARK REALTY INC., BROKERAGE

  • MLS #

    N5717973

  • Sq. Ft

    3500-5000

  • Sq. Ft. Source

    MLS

  • Lot Irregularities

    n/a

  • Year Built

    6-15

  • Pool

    None

  • Drive

    Private

  • Garage

    Built-In, 3.0 spaces

  • Total Parking

    12.0

  • Family Room

    Y

  • Den

    Y

  • Exterior

    Brick

  • Fireplace

    Y

  • Roof

    n/a

  • Foundation

    n/a

  • Elevator

    n/a

  • Water View

    n/a

  • Laundry Level

    n/a

  • Heat

    Forced Air

  • A/C

    Central Air

  • Water

    Municipal

  • Water Supply

    n/a

  • Sewers

    Sewers

  • Central Vac

    n/a

  • Kitchen

    3.91 x 4.55 ft Main level

    Centre Island, Granite Counter

  • Breakfast

    3.35 x 4.55 ft Main level

    Tile Floor, W/O To Balcony

  • Living

    4.24 x 4.85 ft Main level

    Large Window, Hardwood Floor, Coffered Ceiling

  • Dining

    4.14 x 3.66 ft Main level

    Bay Window, Hardwood Floor

  • Library

    3.38 x 4.24 ft Main level

    Bay Window, Hardwood Floor

  • Prim Bdrm

    5.79 x 4.57 ft 2nd level

    Ensuite Bath, Hardwood Floor, W/I Closet

  • Rec

    3.02 x 4.11 ft 2nd level

    Hardwood Floor

  • 2nd Br

    3.38 x 6.10 ft 2nd level

    Ensuite Bath, Hardwood Floor, W/I Closet

  • 3rd Br

    3.38 x 4.14 ft 2nd level

    Semi Ensuite, Hardwood Floor, W/I Closet

  • 4th Br

    4.27 x 3.66 ft 2nd level

    Semi Ensuite, Hardwood Floor, W/I Closet

  • MLS #

    N5717973

  • Sq. Ft

    3500-5000

  • Sq. Ft. Source

    MLS

  • Lot Irregularities

    n/a

  • Year Built

    6-15

  • Pool

    None

  • Drive

    Private

  • Garage

    Built-In, 3.0 spaces

  • Total Parking

    12.0

  • Family Room

    Y

  • Den

    Y

  • Exterior

    Brick

  • Fireplace

    Y

  • Roof

    n/a

  • Foundation

    n/a

  • Elevator

    n/a

  • Water View

    n/a

  • Laundry Level

    n/a

  • Heat

    Forced Air

  • A/C

    Central Air

  • Water

    Municipal

  • Water Supply

    n/a

  • Sewers

    Sewers

  • Central Vac

    n/a

  • Kitchen

    3.91 x 4.55 ft Main level

    Centre Island, Granite Counter

  • Breakfast

    3.35 x 4.55 ft Main level

    Tile Floor, W/O To Balcony

  • Living

    4.24 x 4.85 ft Main level

    Large Window, Hardwood Floor, Coffered Ceiling

  • Dining

    4.14 x 3.66 ft Main level

    Bay Window, Hardwood Floor

  • Library

    3.38 x 4.24 ft Main level

    Bay Window, Hardwood Floor

  • Prim Bdrm

    5.79 x 4.57 ft 2nd level

    Ensuite Bath, Hardwood Floor, W/I Closet

  • Rec

    3.02 x 4.11 ft 2nd level

    Hardwood Floor

  • 2nd Br

    3.38 x 6.10 ft 2nd level

    Ensuite Bath, Hardwood Floor, W/I Closet

  • 3rd Br

    3.38 x 4.14 ft 2nd level

    Semi Ensuite, Hardwood Floor, W/I Closet

  • 4th Br

    4.27 x 3.66 ft 2nd level

    Semi Ensuite, Hardwood Floor, W/I Closet

Thinking of Selling?

Find Out Your Home’s Value in Today’s Market!

No Email or Signup is required to view your home estimate.

estimate your home value

Contact Manoj Kukreja

Sales Representative,
Century 21 People’s Choice Realty Inc.,
Brokerage
(647) 576 - 2100

Manoj profile avatar

Property History

Property history for 2 Castle Mountain Court, King

This property has been sold 1 time before. Create your free account to explore sold prices, detailed property history, and more insider data.

Sign In / Register

Inventory Graph

10 9 8 7 6 5 4 3 2 1 0 2 Months of inventory SELLER'S Market BALANCED Market BUYER'S Market

Thinking of Selling?

Find Out Your Home’s Value in Today’s Market!

No Email or Signup is required to view your home estimate.

estimate your home value

Contact Manoj Kukreja

Sales Representative, Century 21 People’s Choice Realty Inc., Brokerage
(647) 576 - 2100

Manoj profile avatar

Recent Sold Listings in Nobleton, King

Popular Cities